The Paddington House
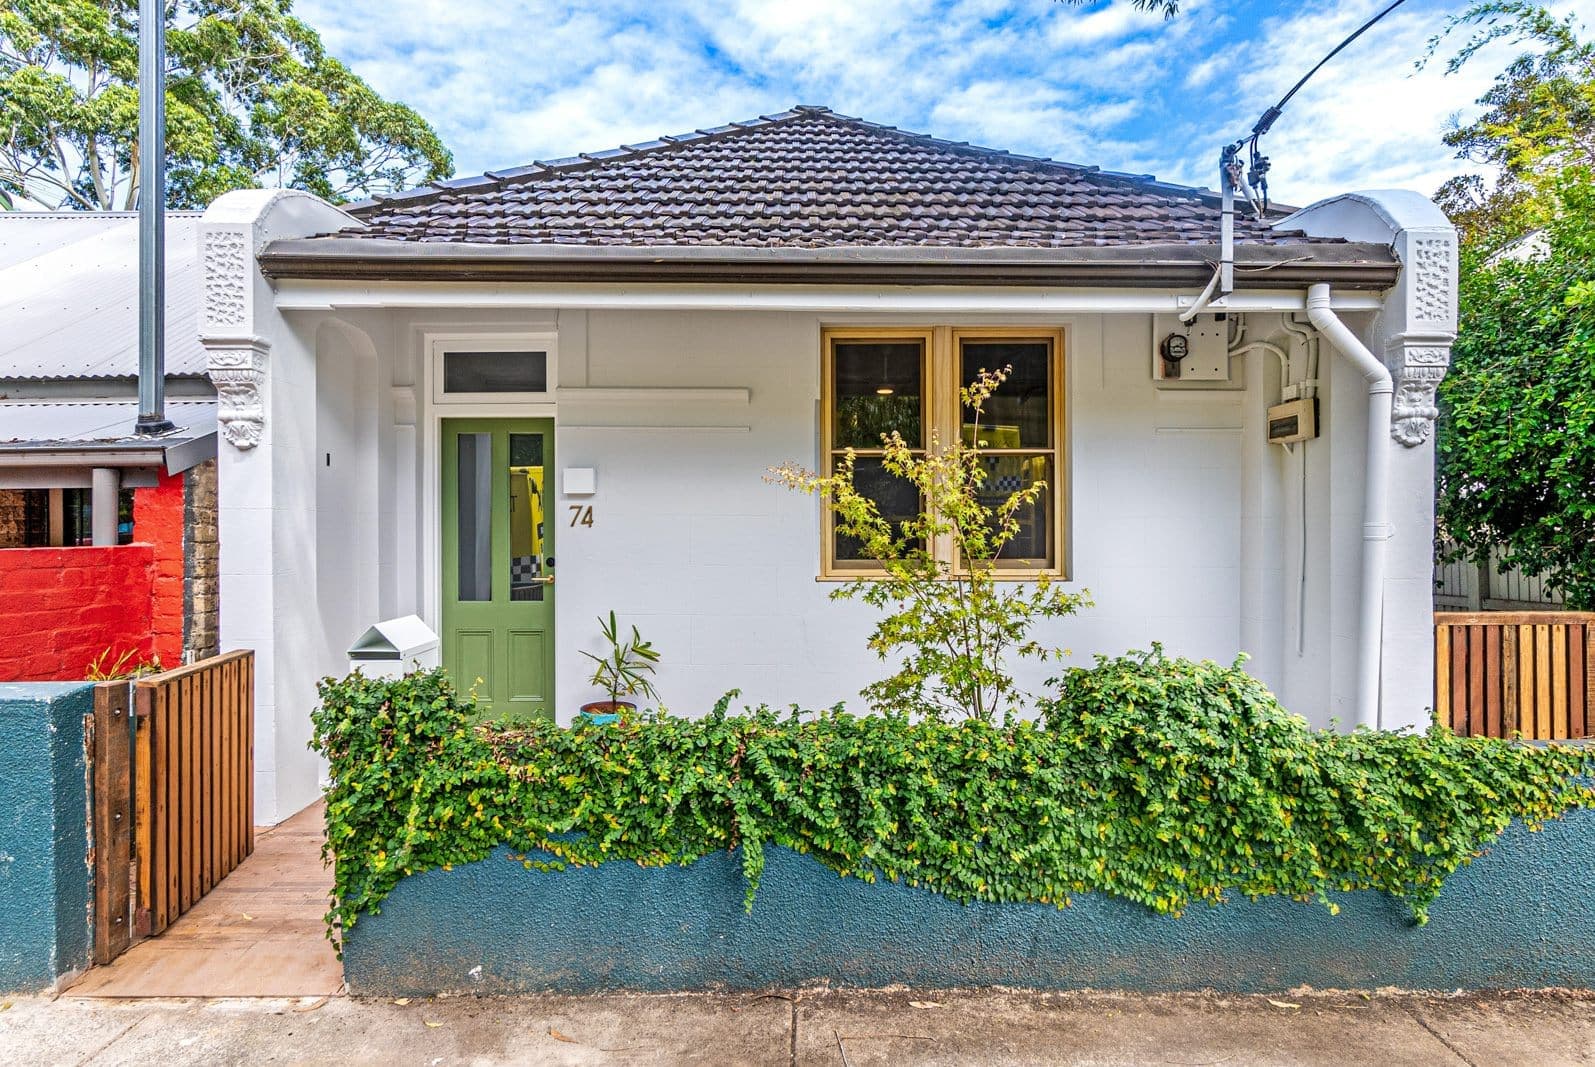
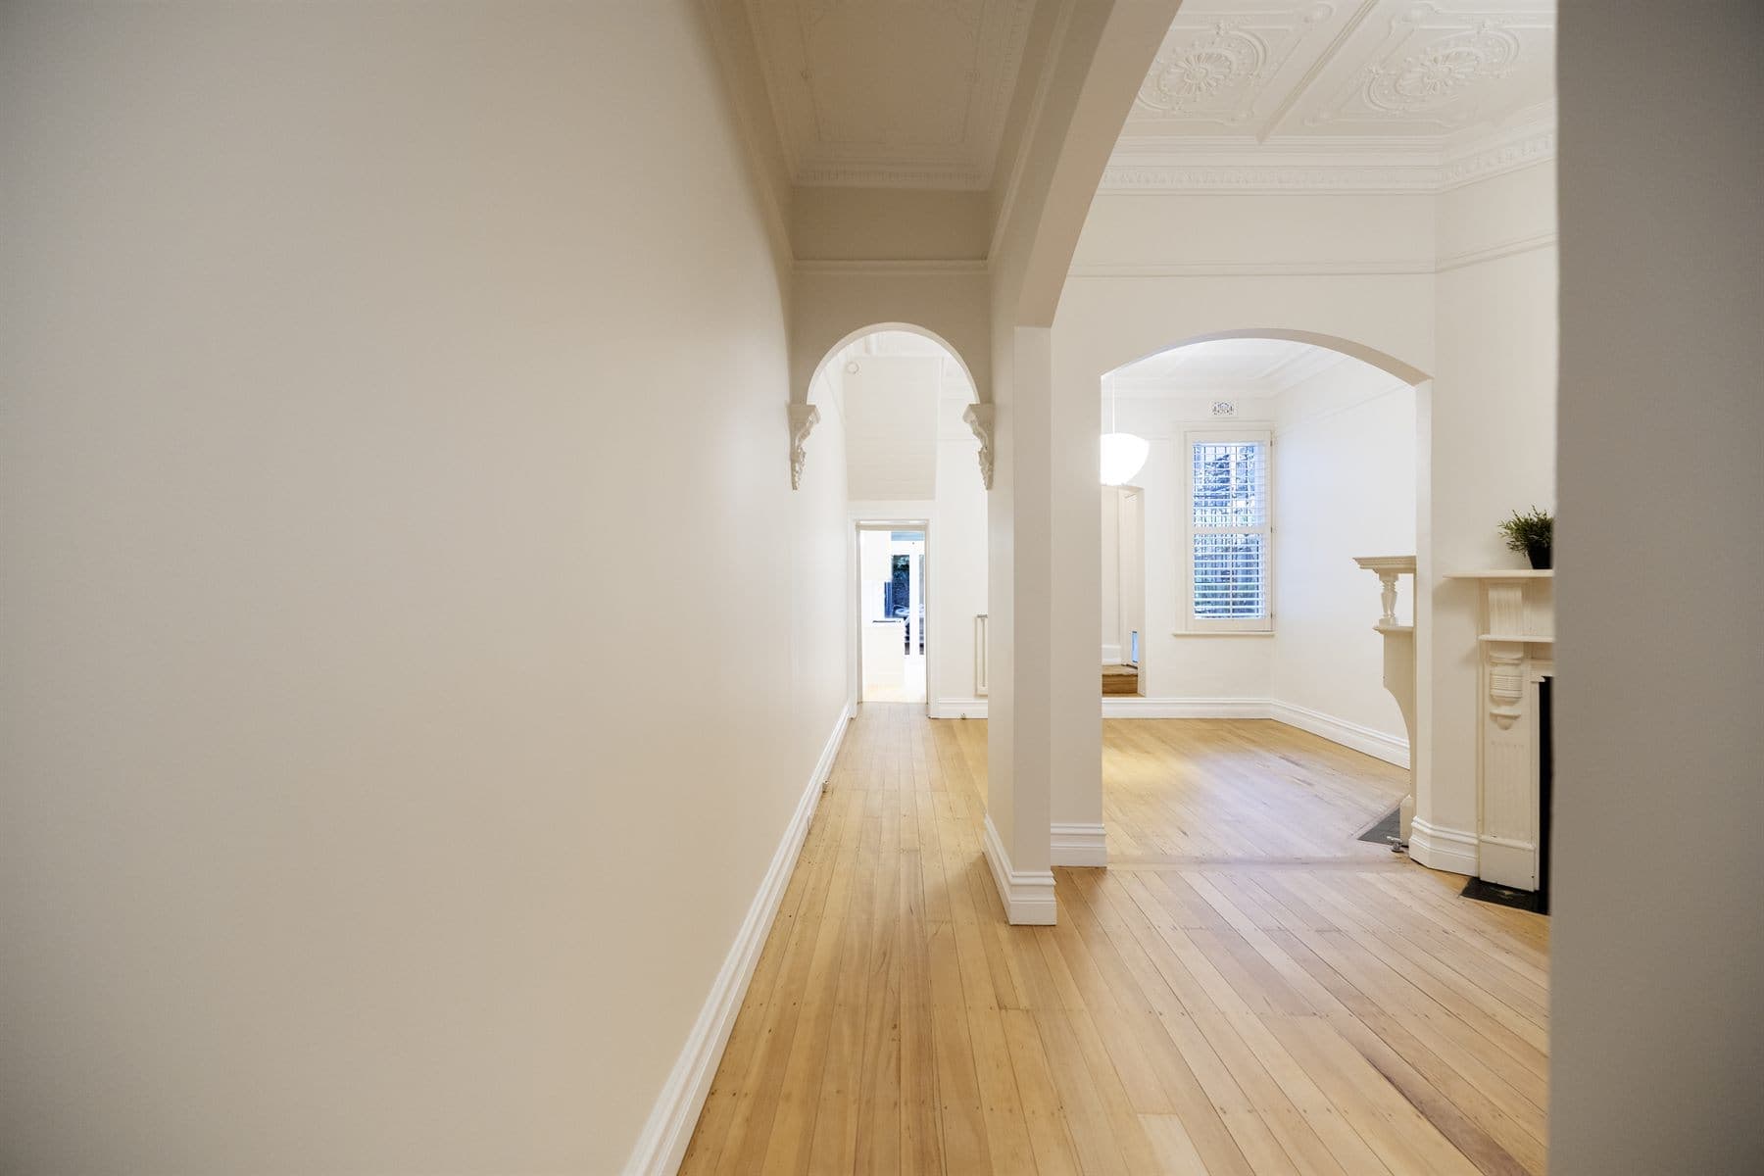
A grand Paddington terrace brought back to life — ornate ceilings, arched hallways and marble fireplaces restored over honey-toned timber floors, then paired with a quiet, contemporary kitchen and bathrooms.

A grand Paddington terrace brought back to life — ornate ceilings, arched hallways and marble fireplaces restored over honey-toned timber floors, then paired with a quiet, contemporary kitchen and bathrooms.

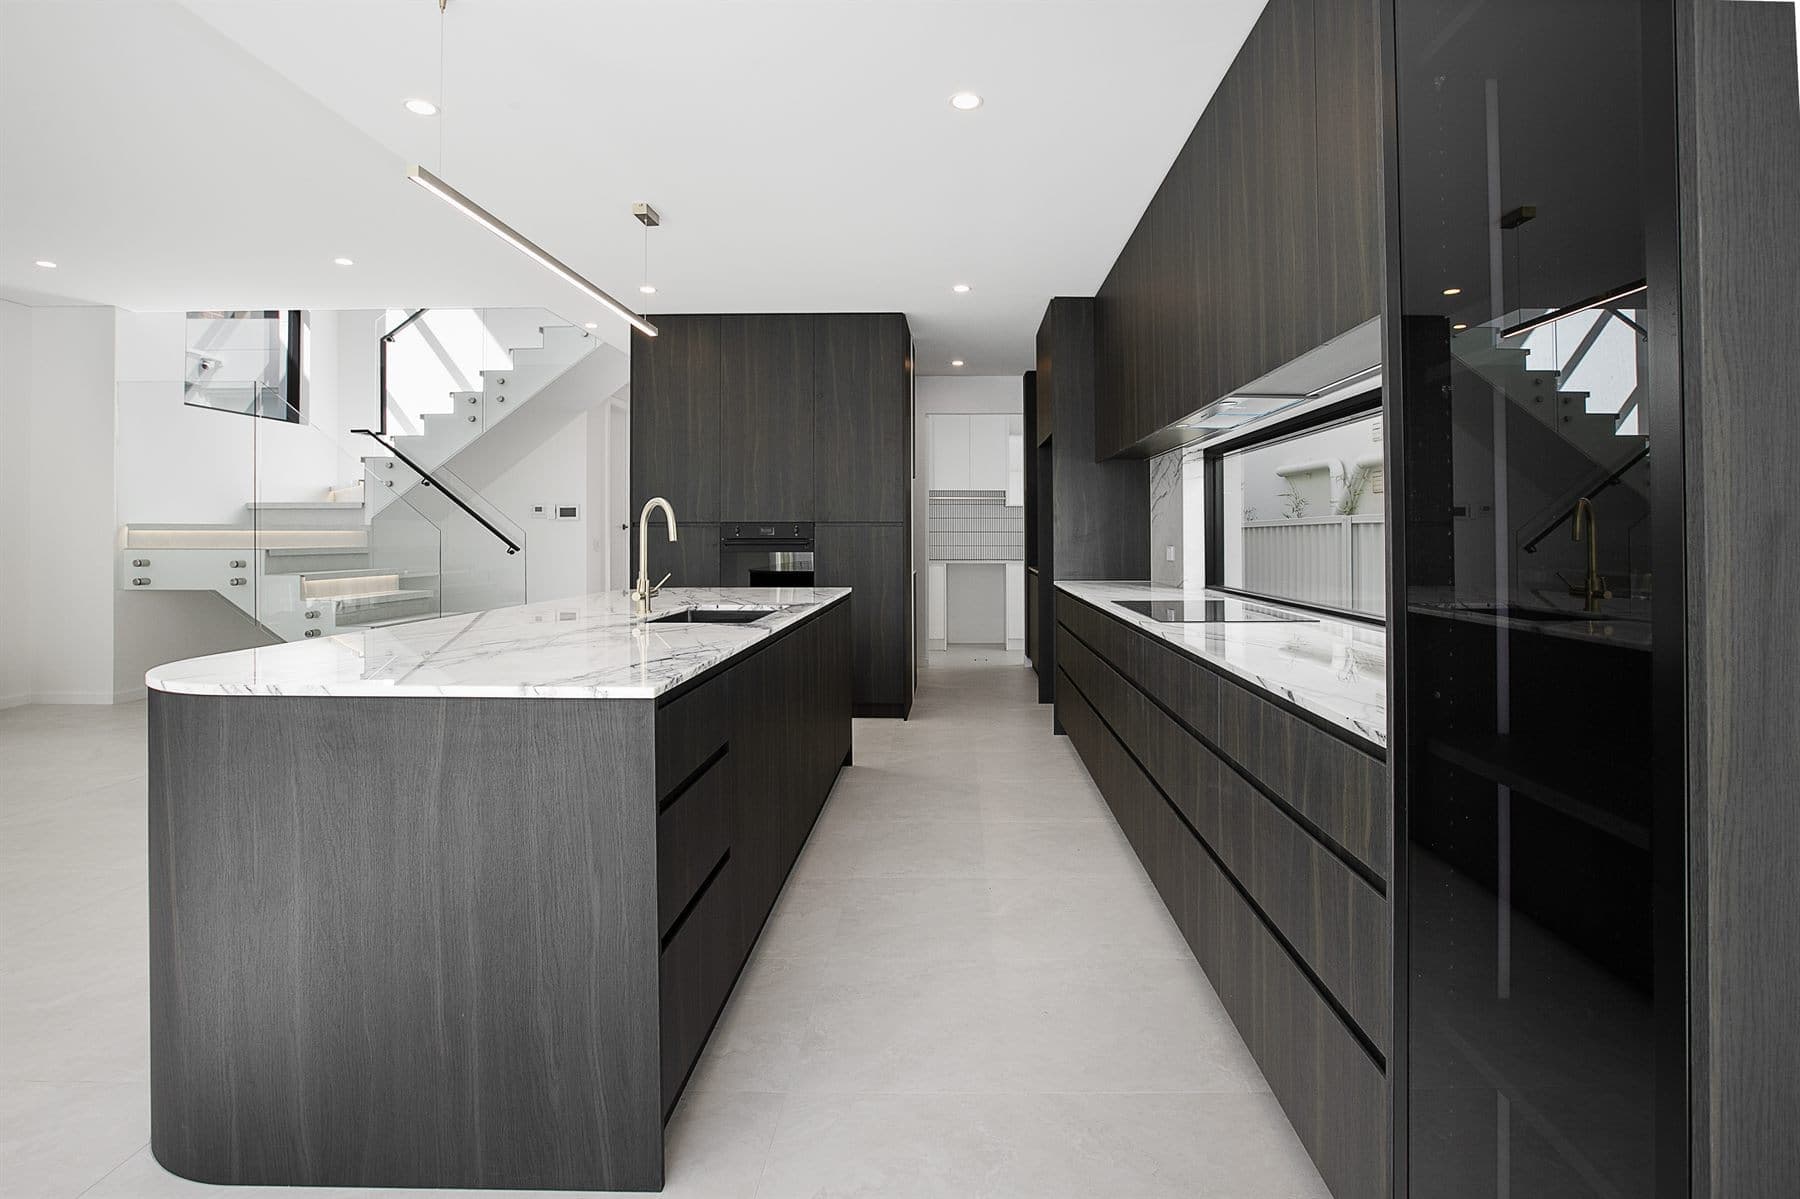
A bold contemporary home built around a marble waterfall island and black timber joinery — a floating stair beneath the void, terrazzo bathrooms with brass fittings, and rooms framed to catch the afternoon light.

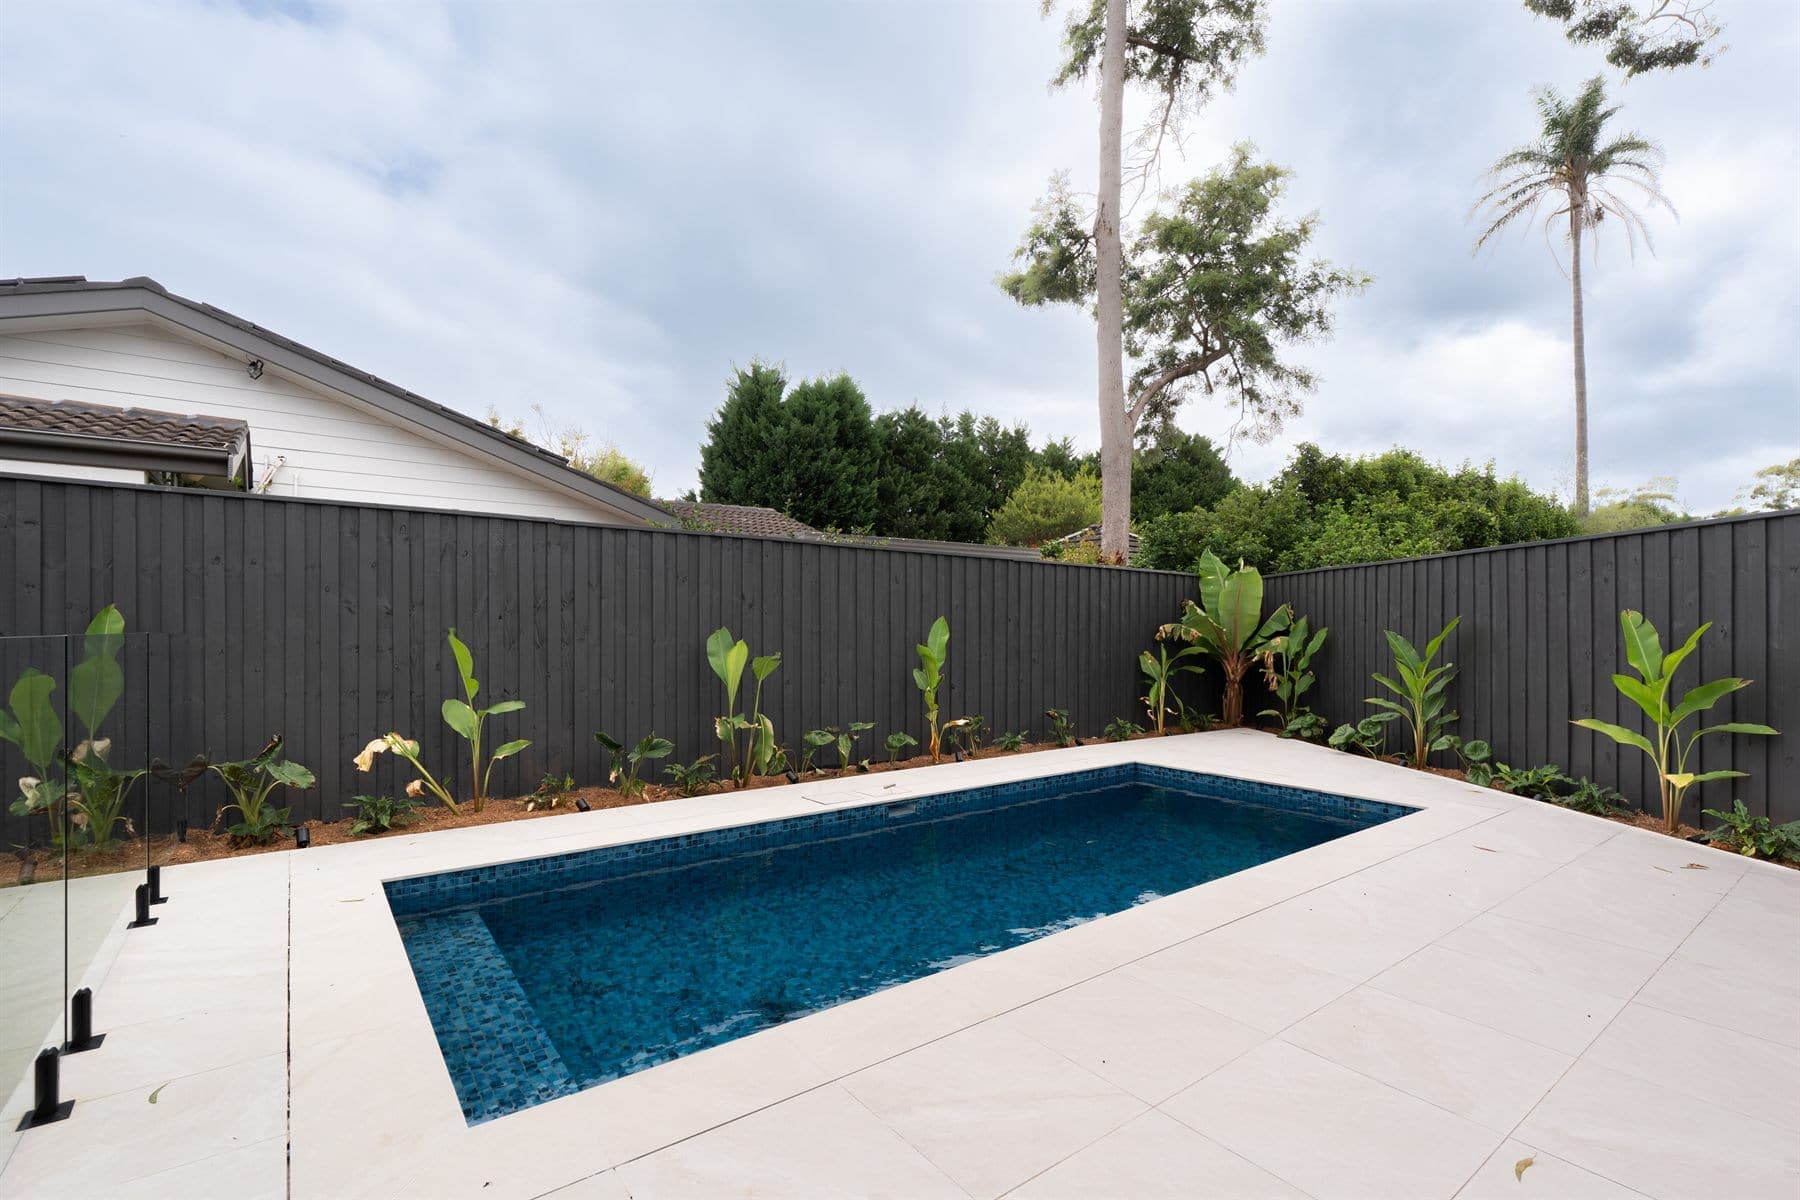
A pair of dark-clad contemporary homes — vertical shadow-line cladding, a tiled lap pool and planted courtyard, a floating timber stair and crisp white interiors that open to the garden.

A rear extension to a weatherboard cottage — a warm, timber-lined living room under an exposed-beam ceiling, a green-and-timber kitchen, and full-height glazing onto a sheltered northern garden.

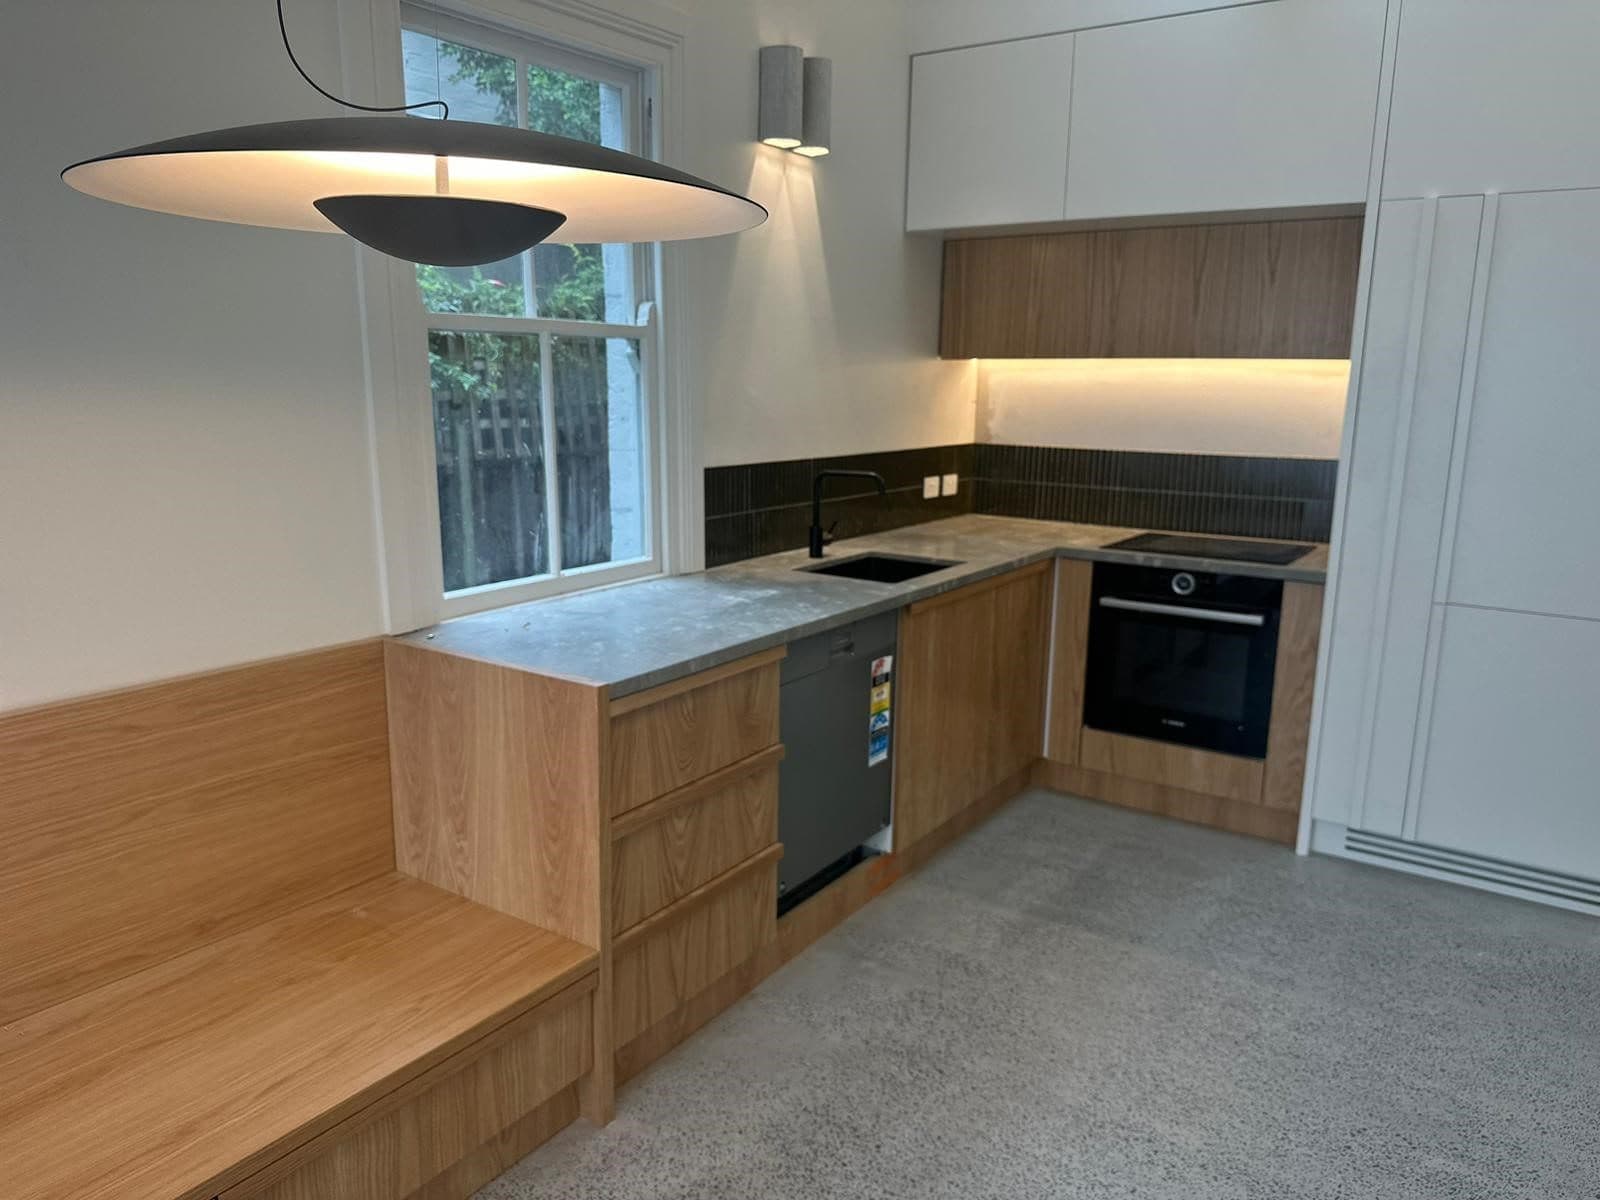
A whole-of-house terrace renovation — a timber-and-stone kitchen under a sculptural pendant, a calm freestanding-tub bathroom, and a rear that folds open to the courtyard.

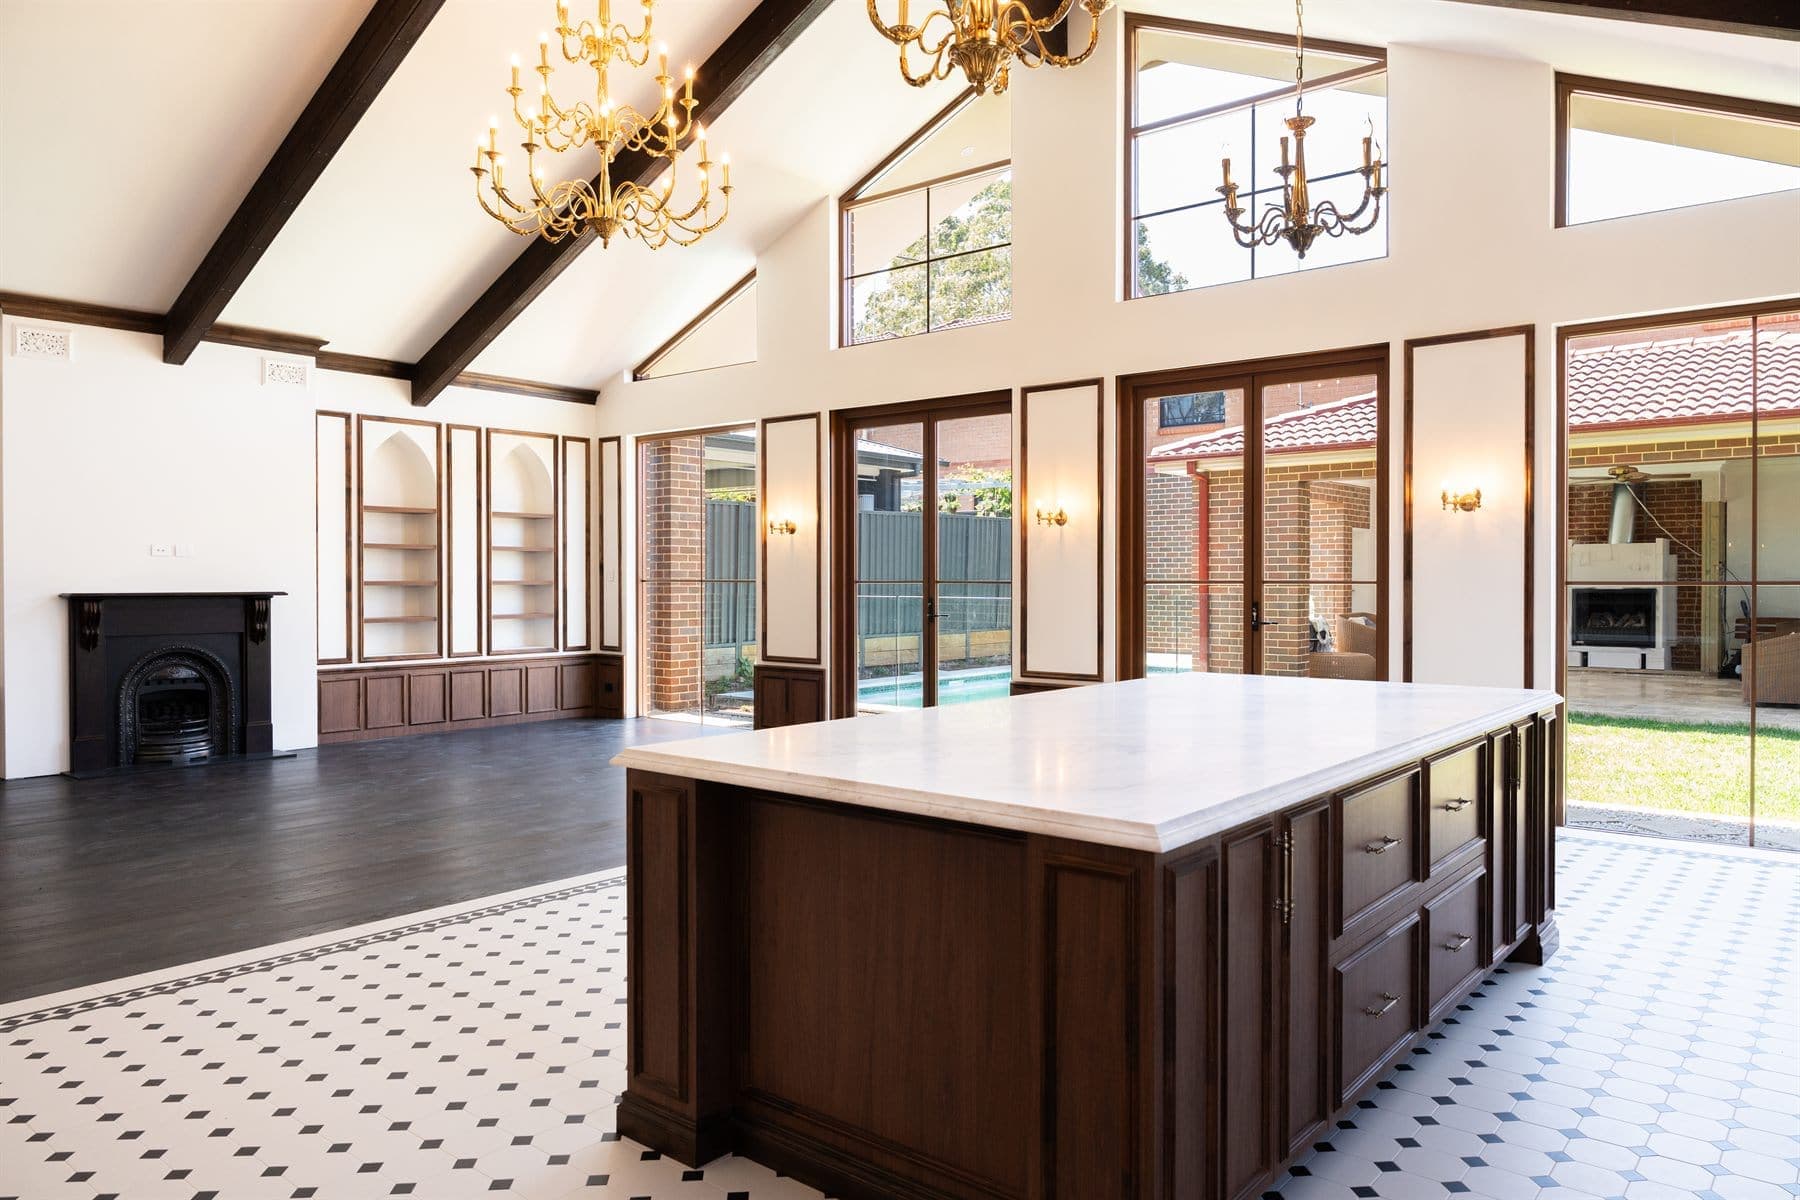
A substantial face-brick family home — a cathedral great room beneath exposed timber beams and brass chandeliers, a walnut island set on tessellated tile, brass fittings throughout, opening to a pool and courtyard.